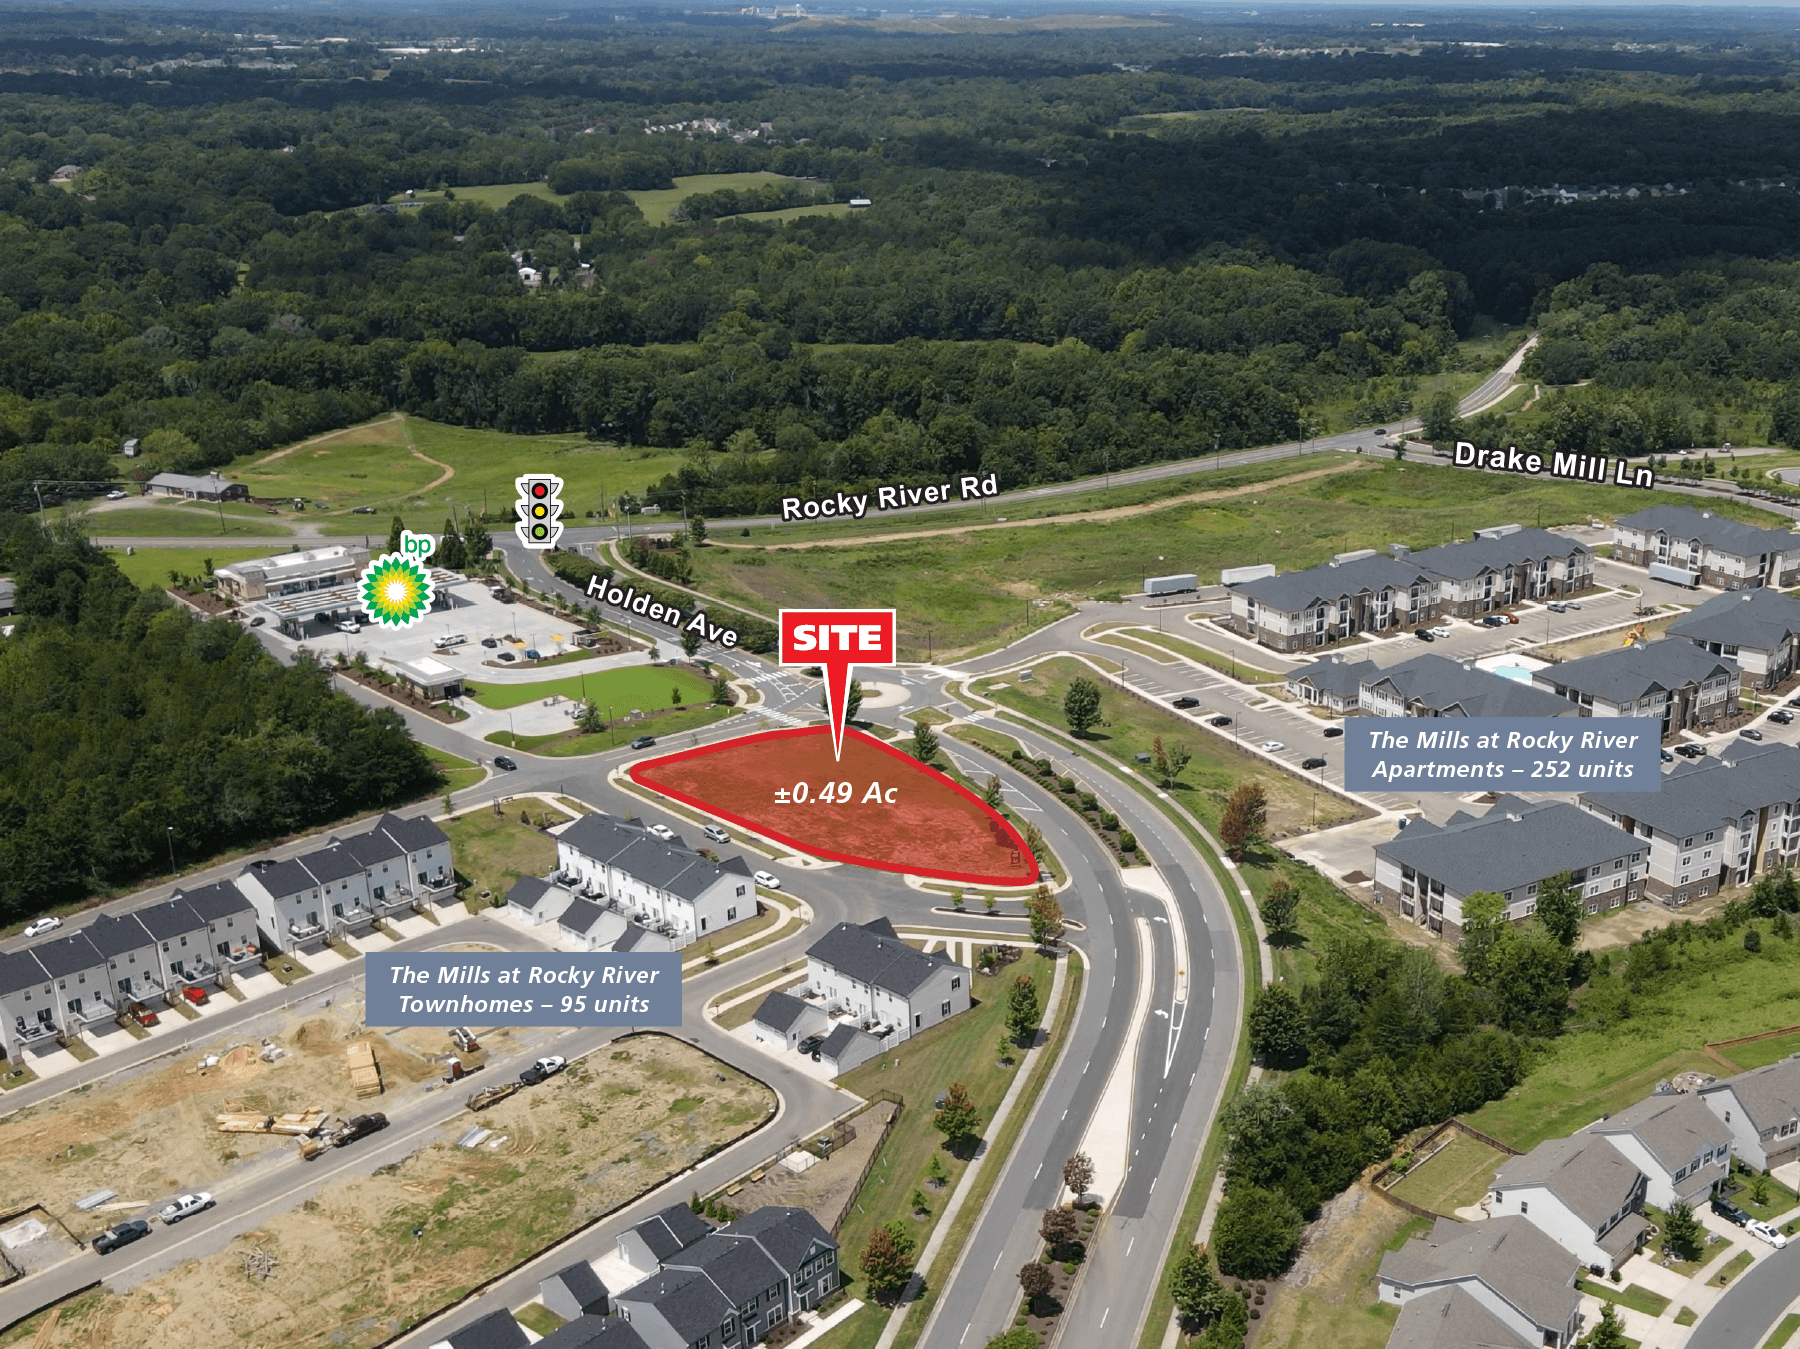
• ± 0.49 acres
• Frontage: Approx 275’
• Zoned: PUD (uses in C-1 are permitted with some exclusions)
• County: Cabarrus
• Pricing: $479,000
• Excellent opportunity for professional or medical office
• At full buildout, The Mills will have 1,200 residential units and 2 schools
• High profile signalized intersections
• High-density & Fast Growing Residential Community
• Strong Population Growth 3.3%
• Affluent & Growing Household Incomes of $155,000+ on average within one mile
• Rocky River Road Major east–west artery in Concord/Harrisburg
• Connectivity to I-85, I-485, NC-49 and surrounding corridors.
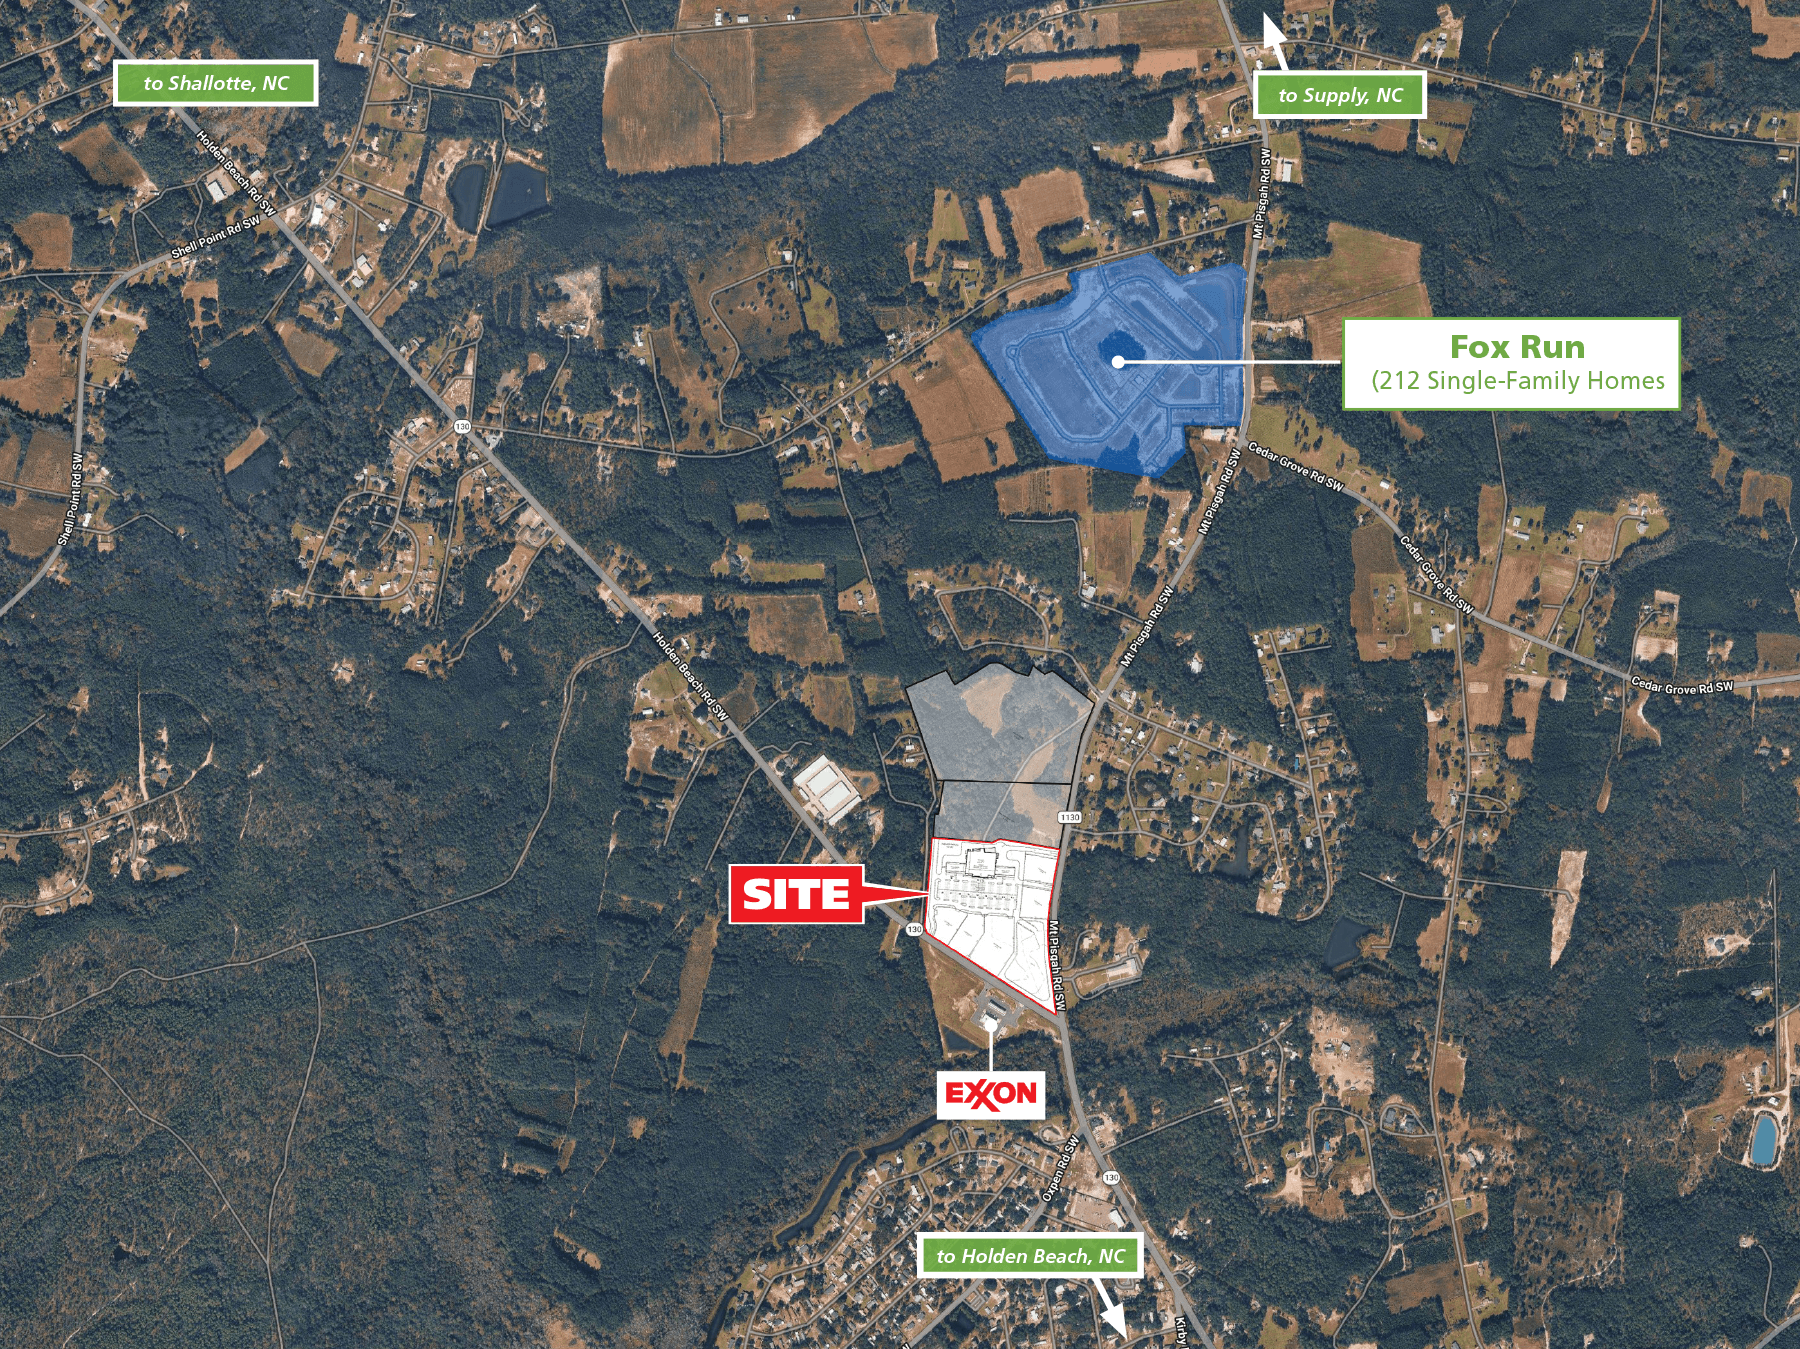
This new 57,773 SF grocery anchored retail center is strategically positioned at the intersection of Holden Beach Rd SW and Mt Pisgah Rd SW in Supply, NC, the primary gateway to Holden Beach. Slated for delivery in Spring 2028, the project offers several shop space and outparcel opportunities. The center is poised to serve as a rapidly expanding residential base, offering retailers, restaurants, and service providers a rare opportunity to establish a presence in one of the state’s fastest-growing coastal markets.
» 57,773 SF grocery anchored retail center
» Flexible shop spaces available from 1,200-8,400 SF
» Outparcel opportunities available ranging from 0.9- 1.9 acres
» More than 2,400 approved or under-construction residential units within a 3-mile radius
» Located in Brunswick County, one of NC’s fastest-growing counties with 24% population growth from 2020-2024
» Estimated delivery in Spring 2028

Hickory Corners is located in a thriving retail hub in the Carolina foothills! Hickory anchors the Hickory – Lenior – Morganton metro area and sits within easy reach of both Charlotte (50 miles) and Asheville (80 miles). The city is ranked as one of the busiest retail corridors in North Carolina – ranked in the 94th percentile nationally for retail foot traffic (5th busiest in the state).
PROPERTY HIGHLIGHTS
» Located in Hickory’s premier retail corridor
» Easy access from I-40 and US 321
» Trade area population: 412,000+ within a 50-mile radius
» Daytime population swells to 163,000+ — more than triple the city’s resident base
» Pylon Signage Available
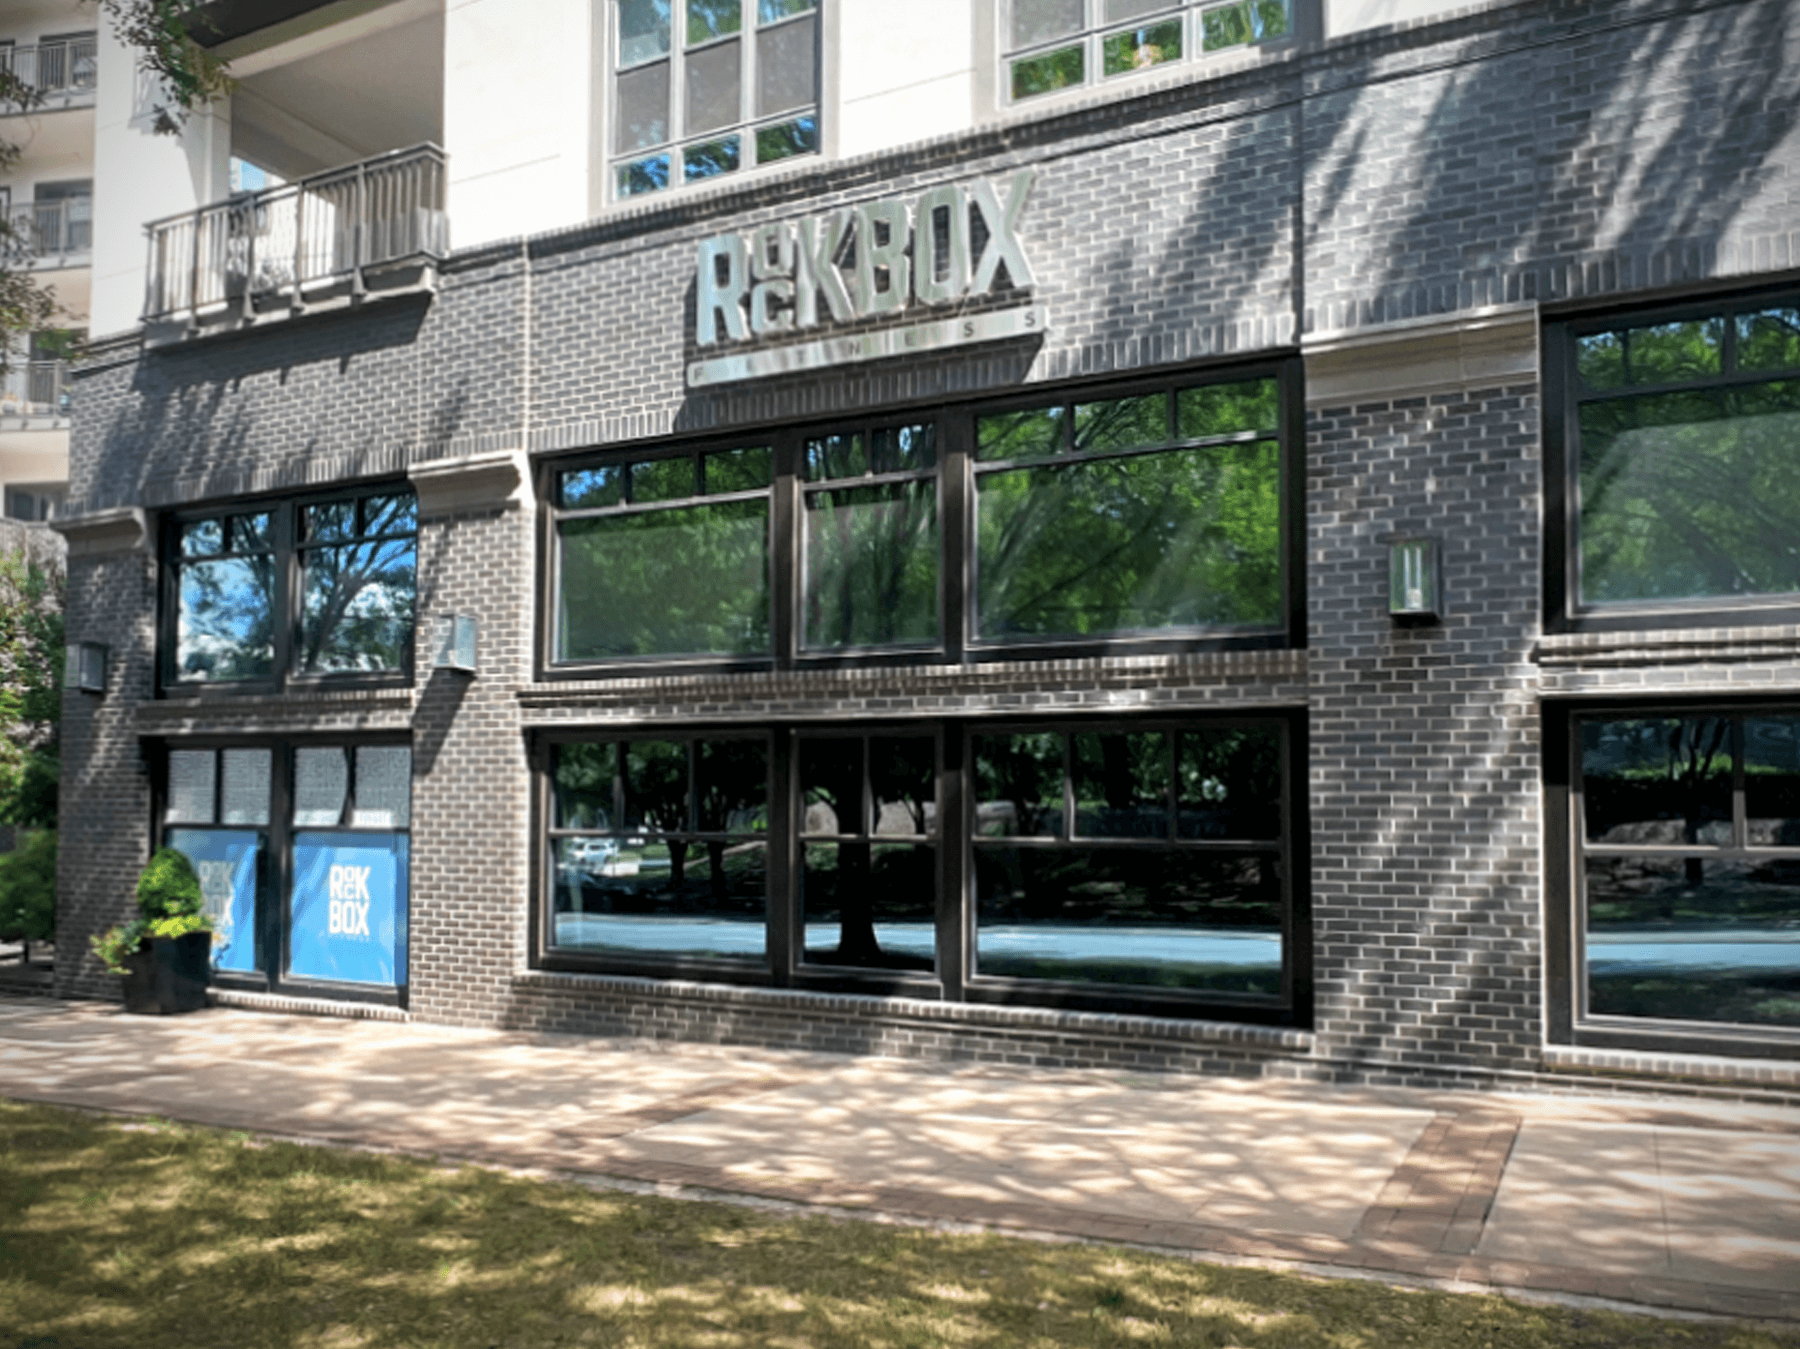
Position your concept in the heart of Charlotte’s premier SouthPark retail district. Located on the ground floor of Hazel SouthPark, this former RockBox Fitness space offers a rare second-generation opportunity within one of Charlotte’s most affluent and established trade areas.
Hazel SouthPark is a six-story luxury residential community with 203 residences and is strategically positioned proximate to SouthPark Mall and some of Charlotte’s most productive shopping, dining and residential destinations.
A flexible second-generation environment ready to be reimagined for the next generation of fitness, wellness or service retail. The space features an open, high-ceiling layout with expansive storefront windows and existing improvements from the former fitness use, creating an attractive opportunity for fitness, wellness, medical, beauty or other service-oriented concepts.
Ideally fit for: • Fitness & Boutique Fitness • Pilates / Yoga • Wellness • Physical Therapy / Recovery • Beauty & Personal Care • Specialty Service Retail
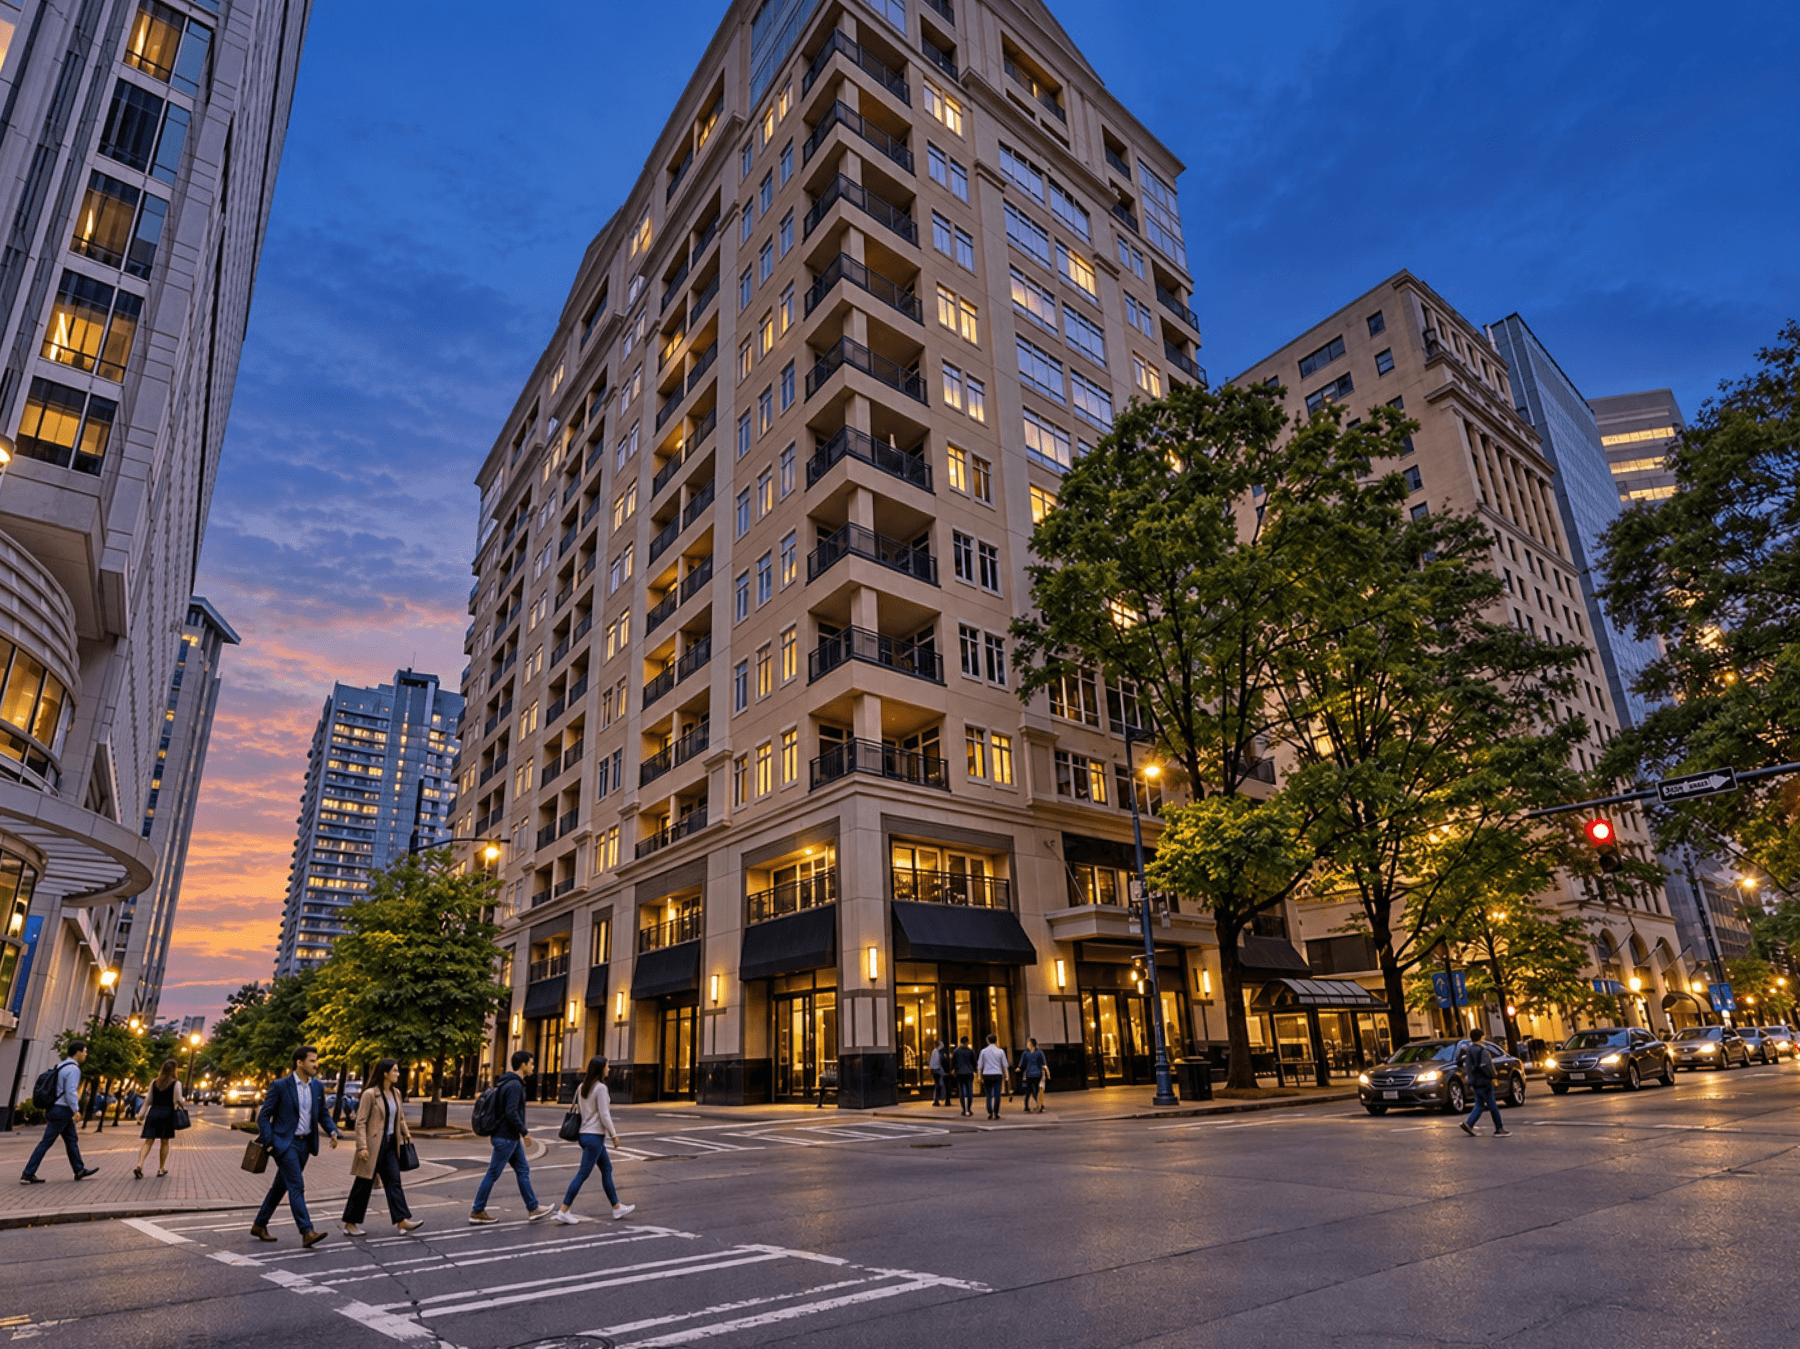
230 South Tryon is a 13-story high rise mixed-use development featuring street level retail, located in the heart of Uptown Charlotte’s Central Business District. The project is well-positioned in the dominant corridor of Uptown and is topped by 110 luxury condominiums. The property offers access to dense office, residential, urban amenities, arts & culture and is walking distance to major sports venues; Truist Field Park (Charlotte Knights) and Bank of America Stadium (Carolina Panthers and Charlotte MLS). Adjacent to Romarre Bearden Park and the museums at Levine Cultural Campus and across the street from Overstreet Mall, this asset is in the heart of it all. 230 S. Tryon is at the corner of W. 3rd Street (5,700 VPD) and S. Tryon Street (7,500VPD). The site sits at the intersection of two of Charlotte’s main thoroughfares which connect City Center to Charlotte’s most affluent neighborhoods. This 785 sf former restaurant space is a turnkey opportunity and prime for a QSR restaurant.
– Located at 230 S. Tryon in the heart of Uptown at the corner of W. 3rd Street (5,700 VPD) & S. Tryon Street (7,500VPD).
– Site positioned at the intersection of two of Charlotte’s main thoroughfares, connecting the City Center to Charlotte’s most affluent neighborhoods.
– 785 square foot space available, former restaurant.
– There are over 26.9M SF of Class A office space in Uptown Charlotte, with an additional 330,000 SF planned or under construction.
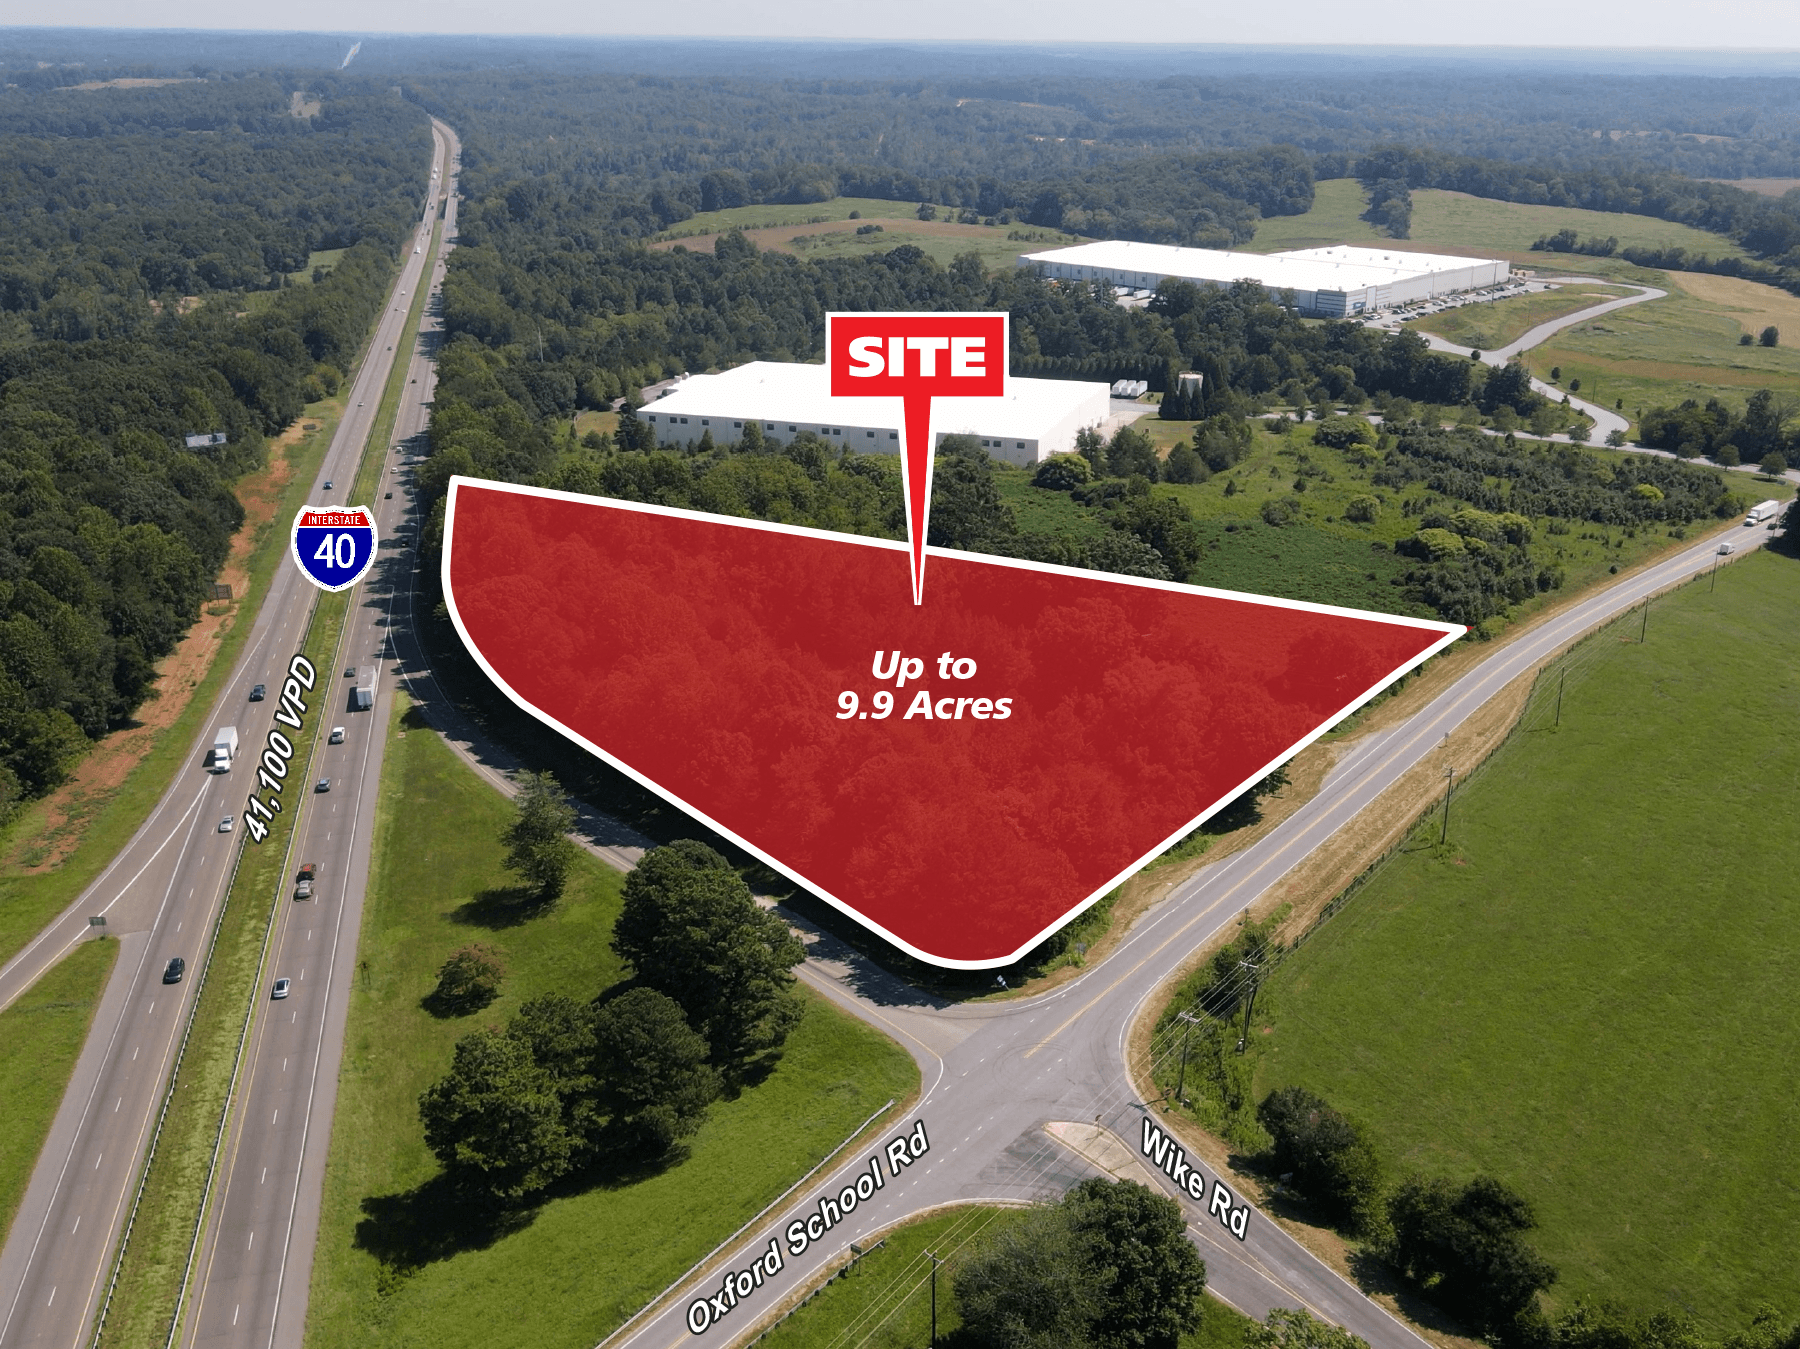
SITE: Sits on the SE Quadrant of Exit 138 at I-40 and Oxford School Rd. (NC-10)
SIZE: 2.76- 9.9 Acres ( 2 Parcels)
LOCATION: 10 Miles West of Statesville
Asking Price: Contact Broker
Catawba Co. Tax Parcels IDs:
377202998789 – 2.76 AC.
378201092717 – 7.14 AC.
Current Zoning: RC (Rural Commercial)
M-I (Light Industrial & WWarehouse District)
Water / Sewer Services in place
Well positioned on high traffic I-40
Suitable for truck stop, fuel, small fast food or auto service/sales
Ideal for light manufacturing and distribution

Positioned on 6.24 acres at the high-profile interchange of South Stratford Road and Salem Parkway (US 421), this 138,039-square-foot former office building offers a flexible opportunity for renovation or lease in its current condition. The property features approximately 470 parking spaces, GB zoning and signalized access, along with exceptional visibility and prominent signage opportunities from both major roadways. Located adjacent to one of Winston-Salem’s most affluent neighborhoods, the property is surrounded by strong retail and healthcare destinations, including two regional hospitals.
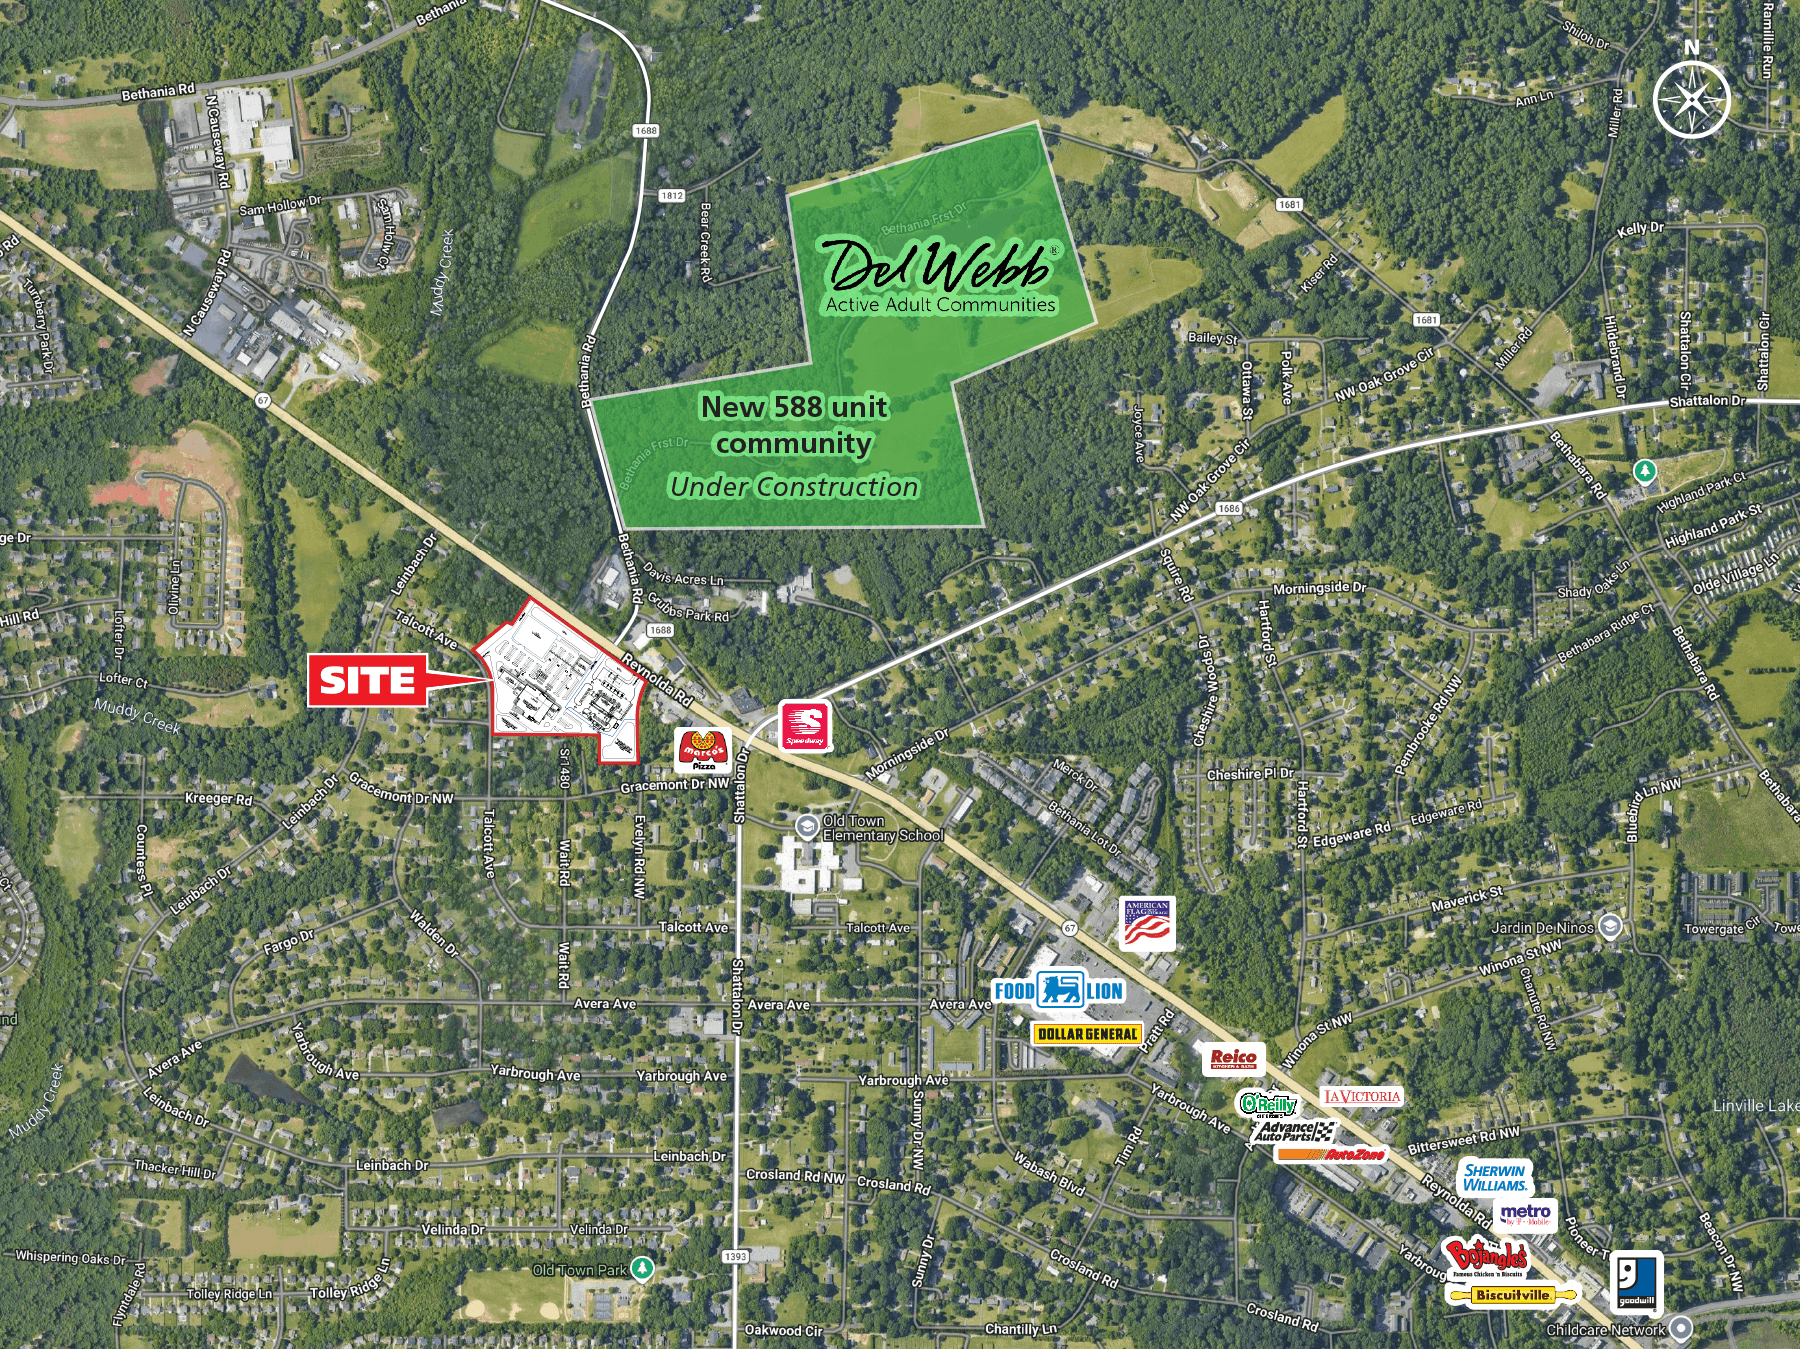
Positioned in one of Winston-Salem’s fastest-growing corridors, this new grocery-anchored shopping center offers ample retail space and an outparcel opportunity along Reynolda Road. The development is designed to serve the area’s expanding residential neighborhoods, nearby schools, and daily commuter traffic. With Spring 2028 delivery, this highly visible neighborhood center provides an exceptional opportunity for retailers, restaurants, and service users seeking long-term growth in a well-connected location.
» 1,200–7,200 SF of retail space available, plus a 0.8-acre outparcel
» Spring 2028 anticipated delivery
» New 588 unit Dell Webb community under construction across Reynolda Rd from the site
» Excellent accessibility with multiple points of ingress/ egress, including signalized access on Reynolda Road
» Located minutes from the future Reynolda Rd/I-74 Beltway interchange
» Near Old Town Elementary School and Ronald Wilson Reagan High School, generating consistent daytime activity

Premium access on Rivers Highway (NC-150) — the Lake Norman area’s busiest retail corridor. Site sits between two median U-turns on the new NC-150 superstreet, delivering the best available access point on Rivers Highway.
• Size: ±2.0 acres
• Zoning: CM (Corridor Mixed-Use) — zoned and approved for retail
• Watershed: WS-IV-CA
• Delivery: Ground lease or build-to-suit

» Showroom / Flex / Storage Space
» Available Space: 10,144 SF
» Flexible Lease Terms
» Modified Gross Lease
» Call for Rates
» 1420 S. Mint Street is nestled in the Gold District, located on the street-front of Mint Street and Winona Street, a high trafficked and walkable stretch of road in Charlotte’s busiest and fastest growing neighborhood, South End.
» 1/2 Mile walk to Bank of America Stadium and Uptown
» Surrounded by entertainment and chic restaurants
» Convenient to I-77 and I-277



